M1·Plains · Backyard · Peri-urban
ODYSSEY
The Journey.
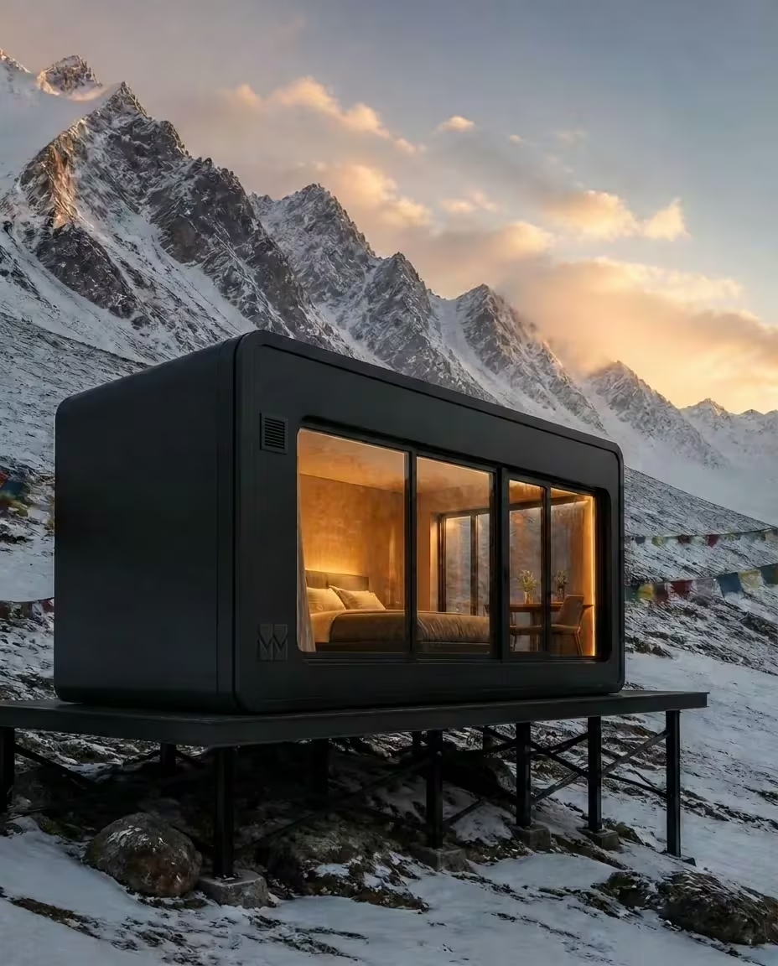
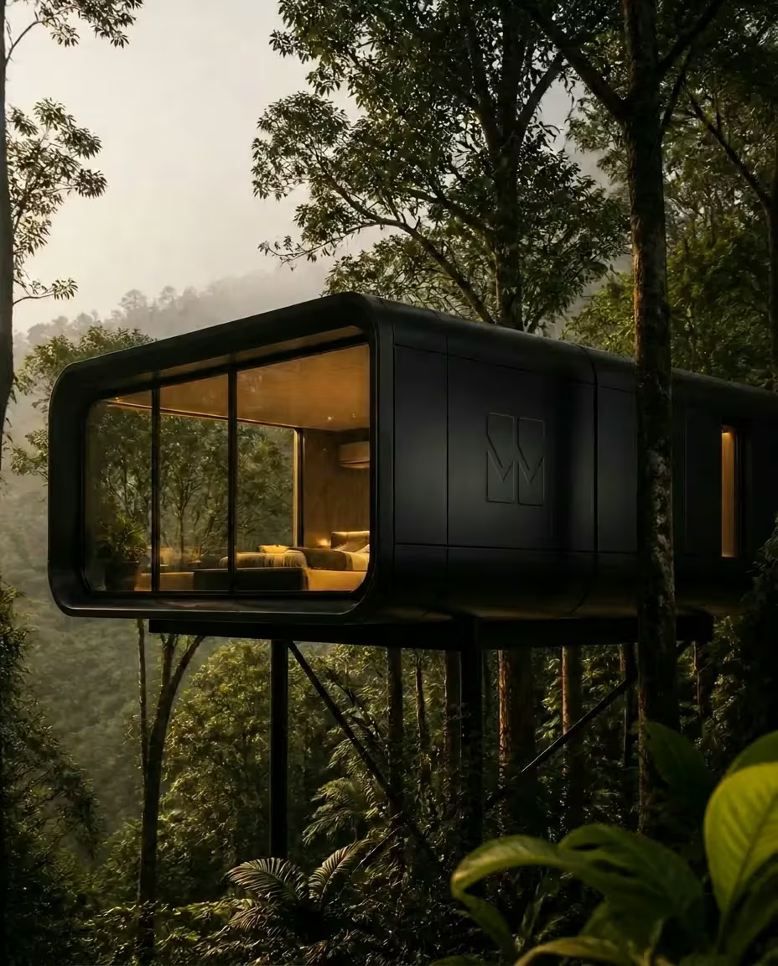
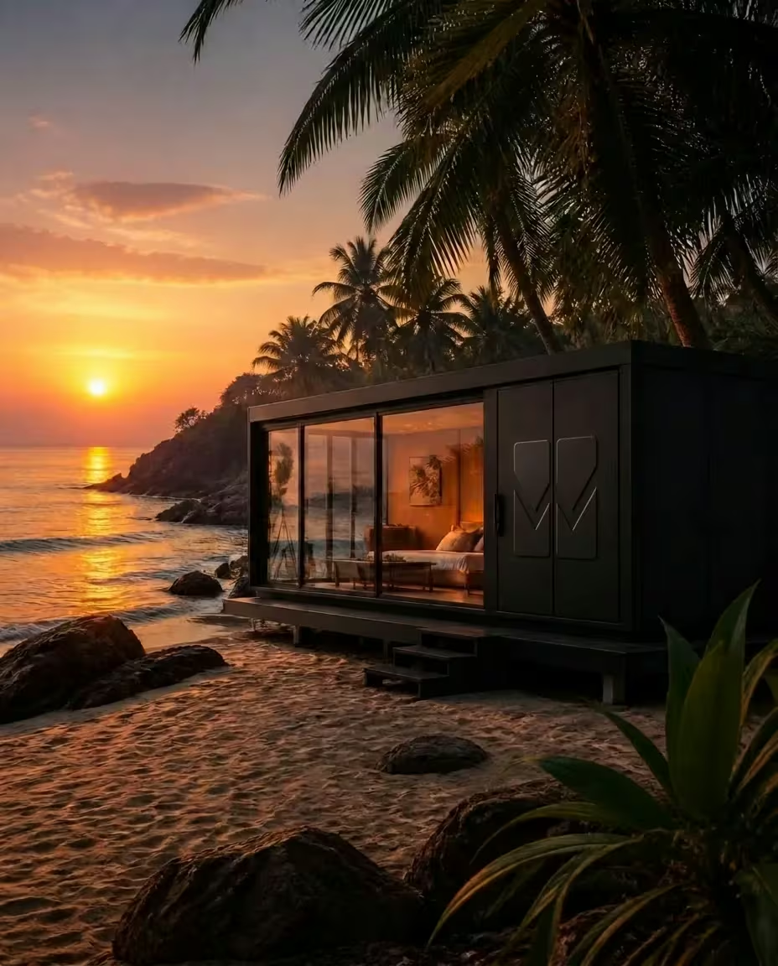
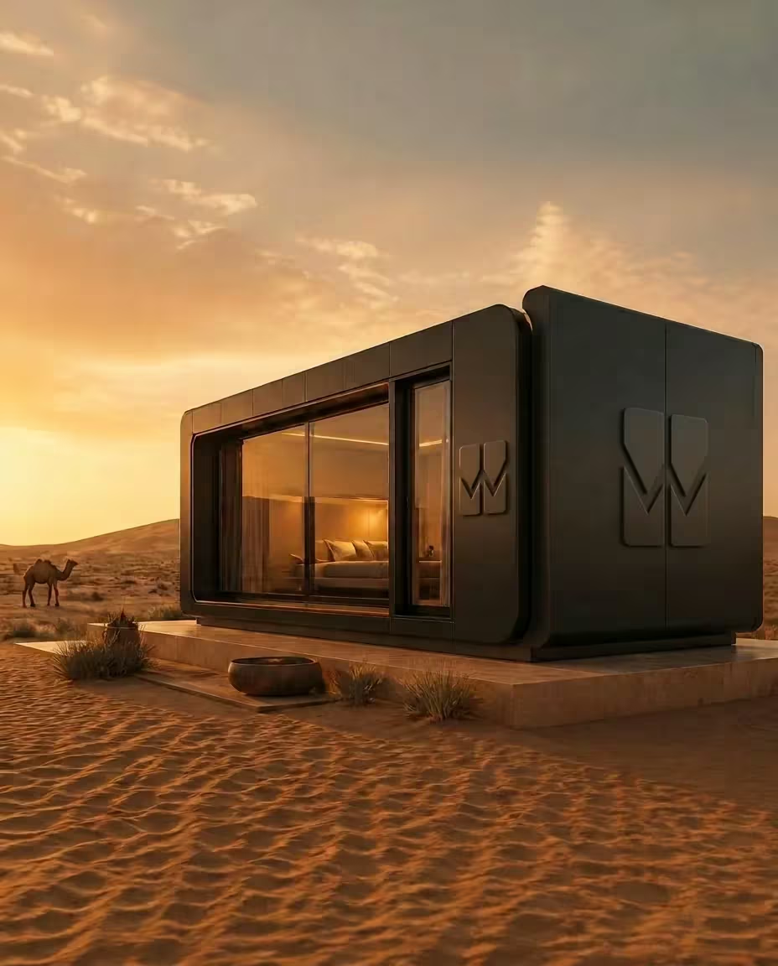
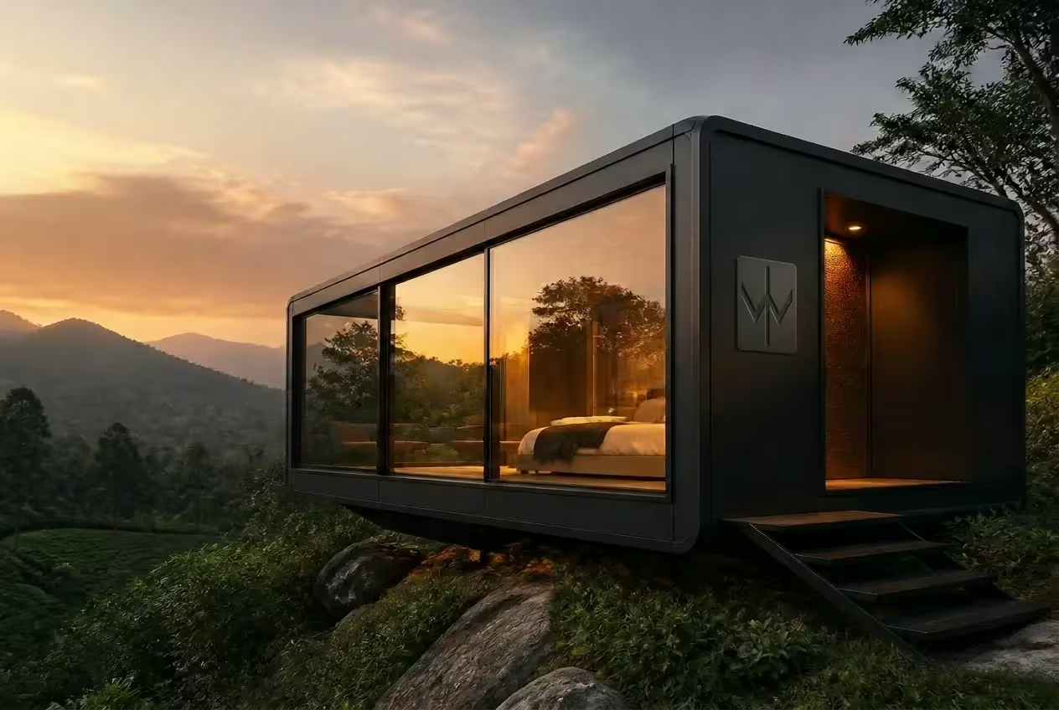
ODYSSEY is the pod we built first — a compact single-volume capsule tuned for backyard studios, farmhouse guest suites, and short-stay rentals. Oak-lined interior, floor-to-ceiling glazing on the long axis, and a fully integrated kitchenette in a 420 sq ft footprint.
From
₹18.5 L
Footprint
420 ft²
Bedrooms
1
Factory build
14 days
Product specifications
The essentials.
- · Composite SIP envelope
- · Matte-black steel frame
- · Double-glazed low-E glass
Dimensions12.0 m × 3.2 m × 3.4 mL × W × H
CapacitySleeps 2 · Seats 41 bedroom
Lead time14 days factory · 1 day sitingTotal 14 days in factory
MaterialsEuropean oak floors+3 more
Interior
Life inside ODYSSEY.
- ▸European oak floors and ceiling
- ▸Full-height double-glazed north wall
- ▸Matte-black integrated kitchenette
- ▸Platform bed with under-storage
- ▸Skylight over living volume
Gallery
Inside · outside · detail.


Engineering
Full specification.
Footprint420 ft² · 39 m²
Bedrooms1 · sleeps 2
Bathrooms1 full · rain shower
EnvelopeComposite SIP · U 0.28 W/m²K
FoundationScrew pile · 4 point
TransportSingle truck · 12m flatbed
UtilitiesGrid · off-grid solar ready
Warranty10 years structural
Ideal for
Backyard studiosAirbnb / short-stay podsFarmhouse guest roomsHome office retreats
Explore the collection